Tampilkan postingan dengan label Hamptons. Tampilkan semua postingan
0
...and The Sheraton styling.
General Features
PRICE RANGE: Over $5 Million (unconfirmed)


  • Property Type: House
  • Bedrooms: 4
  • Bathrooms: 4
  • Land Size: 850 m² (approx)
Indoor Features
  • Ducted Vacuum System
  • Dishwasher
  • Air Conditioning
  • Ducted Heating
Outdoor Features
  • Garage: 2
  • Swimming Pool - Inground
This 4yo architecturally designed home was based on a
Hamptons style home,
which I think is evident in the pics below...


A lot of white in this home, inside and out.


This room is gorgeous, great feel to it...
and I love those ceiling fans,
we have them in our home here in the alfresco,
not inside, but I think they look even
better inside from the look of these pics!


The kitchen is great too.


Beautiful views over the water from the balconies...


Ceiling fans outside to match of course!


And here's the Master Plan!

AND here's what the Agent said!

The New Benchmark For Coastal Living - Absolute Waterfront
Architecturally designed to international standards this stunning 4 year old home takes its influences from the popular Hampton's style of the East Coast of the USA combined with the relaxed holiday oasis feeling of the "Sheraton Moana" Hawaii.

* A much admired home from the outside, the magnificent interiors of this stunning offering will far surpass your expectations
* The exceptional residence features a fabulous floorplan ideal for full scale entertaining while retaining intimacy and warmth
* Cleverly designed to offer each family member their own private, spacious retreat with robes and ensuites and some with private balconies overlooking Pittwater
* Focal points include attention to detail and craftsmanship, breathtaking water views without a home in sight, a sweeping timber staircase, an exquisite modern kitchen finished in Corian and open fireplaces
* All of this and much more are set within lovely established level gardens with expansive verandahs and a sparkling inground pool at the level water's edge

An exclusive and irreplaceable offering awaits you.


WOW
0
Another Queenslander Gem...
General Features
PRICE RANGE: $2.7 Million


  • Property Type: House
  • Bedrooms: 5
  • Bathrooms: 3
  • Land Size: 693 m² (approx)
Indoor Features
  • Alarm System
  • Intercom
  • Study
  • Workshop
  • Floorboards
  • Broadband Internet Available
  • Built-in Wardrobes
  • Dishwasher
  • Reverse-cycle Air Conditioning
Outdoor Features
  • Remote Garage
  • Garage Spaces: 2
  • Swimming Pool - Inground
  • Outdoor Entertaining Area
  • Fully Fenced
This is a beautiful Queenslander home,
divine architecture of yesteryear built recently.
I'm lovin the colours in this home particularly.


I love black front doors,
we have one on our home.


Lovely open plan living.


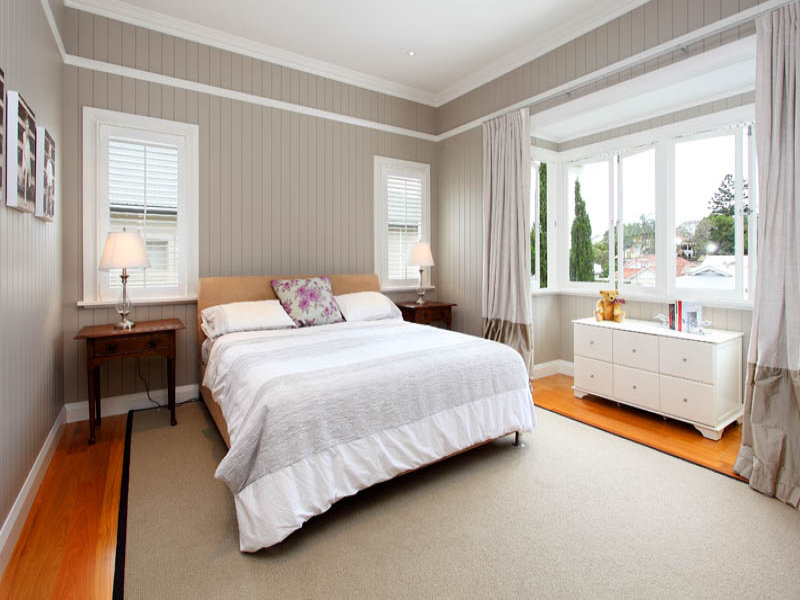
I love the taupe colour here.


Same colour on all bedroom walls.


Check out the ceiling on the alfresco,
(but I think they call it a "Lanai outdoor pavilion")
with a cut out in the middle of it
letting the ferns grow through it!
Amazing.


Here's the Master Plan!


AND here's what the Agent said!

ULTIMATE FAMILY LIFESTYLE
This stunning residence has been designed to showcase its inherent traditional charm and is further complemented by the clever contemporary touches that create an air of The Hamptons'. Not only glamorous, this home is family-friendly with functional design to suit a modern family lifestyle.

Positioned in a quiet pocket of Hamilton on an elevated 693 sqm allotment, this is a unique opportunity to move into one of Brisbane's finest family homes.

The grand entry foyer with ornate archway invites you into the upper level of the home presenting the spacious master bedroom with beautifully appointed ensuite and walk in robe, plus three other large bedrooms, stunning second bathroom with travertine flooring and spacious living room.

The lower level encompasses a huge gourmet kitchen adorned by marble bench tops, American oak cabinetry and European appliances. The convenient and cleverly concealed scullery which flows from the kitchen houses a large walk in pantry, dishwasher and washing area.

The considered open plan design enables a convenient family/dining living space generously opening to the Lanai' outdoor pavilion with 3.6 meter ceiling, ceiling fan and built-in barbeque area which has been finished with striking brickwork to contrast the soft timber setting and immaculate glass surrounds. This breath-taking entertainment area is an effortless extension of the glorious interior. Entertain family and friends with ease in this unique outdoor living space which exudes comfort and luxury whilst overlooking the sparkling 20 metre lap pool.

The formal lounge room with wooden framed glass sliding doors shares the stunning view of the back yard. Also on the lower level, a guest suite/ 5th bedroom or home office, an additional bathroom and wet room area connecting the laundry area enabling easy access from the pool.

Also featuring:
- Exceptional hardwood floors throughout
- Insulated wine storage to suit 600 bottles approx
- Fully ducted reverse cycle air conditioning
- Security system
- Solar heated salt chlorinated 20 meter lap pool
- Floor to ceiling book shelves in the lower level gallery
- 2x 10,000 Litre underground water tanks feeding the irrigation system and pool
- Dedicated laundry room with huge sliding storage cupboards and convenient laundry chute from upper main bathroom.
- Separate lockable tool/storage room suitable as an artist's workroom.


WOW


0
Gold Coast living...
General Features
PRICE RANGE: Over $1.8 Million

  • Property Type: House
  • Bedrooms: 6
  • Bathrooms: 3
  • Land Size: 718 m² (approx)
Indoor Features
  • Living Areas: 6
Outdoor Features
  • Garage Spaces: 3
My friend lives at Benowa Waters,
which is right next to Benowa, just on the waters!
I absolutely love it up there,
and being on the Gold Coast,
they had no problems with the recent floods.


From outside, her house is similar to this one,
but inside, it's not so fabulous I'm afraid!


I love these provincial style dining chairs here.


What a gorgeous bedroom!


Gorgeous Gold Coast Living!


AND here's what the Agent said about it!

ONE OF THE GOLD COAST'S MOST BEAUTIFUL HOMES - FIRB APPROVED
GOLF FRONTAGE - A PRIVILEGED, SECURE LIFESTYLE

Did you know you can enjoy the security and privileges of a five-star residential resort while residing only a few minutes from Gold Coast beaches? This elegant Hamptons-inspired home is ideally located within the scenic gated estate of Royal Pines at Benowa.
Overlooking the emerald expanse of the 27-hole championship golf course, the two-storey design features 12ft. ceiling heights, extensive glazing to take in the views and French doors opening to sunlit terraces.

The home was specificially designed for indoor-outdoor entertaining, featuring a bbq terrace with al fresco dining off the family room and kitchen, while adjoining the pool on the north side is a private European-style courtyard with a classical fountain the ideal venue for pre-dinner drinks while admiring spectacular sunsets.

Six bedrooms (or 5 plus a large study) include a ground floor guest wing and a spacious upstairs master suite with dressing room, private ensuite and a balcony with views across the fairways and lake. For a most reasonable body corporate fee, residents here have access to golf, a main river marina, tennis centre, pool complex, childrens adventure playground, six international restaurants and a glamorous bar, a day spa and gymnasium, all just a golf buggy ride away through scenic landscaped grounds.

24/7 gated security, 5-10 minutes to beaches, CBD & leading colleges
Home completed 2006, polished timber floors, generous room sizes
Farmers timber kitchen, gas/electric range, butlers pantry
Temperature-controlled 300-bottle wine cellar, built-in bbq kitchen on terrace
6 large bedrooms, 3 bathrooms, childrens lounge/media room upstairs
All bedrooms with built-in or walk-in robes, bathrooms feature tumbled marble tiles
Ducted air conditioning, sound system, saltwater pool, 2-car + buggy garage


WOW