Tampilkan postingan dengan label Paddington. Tampilkan semua postingan
0
Paddington, QLD

General Features
PRICE RANGE: Over $1.5 Million

  • Property Type: House
  • Bedrooms: 4
  • Bathrooms: 3
  • Land Size: 503 m²
Indoor Features
  • Alarm System
  • Ducted Vacuum System
  • Study
  • Floorboards
  • Built-in Wardrobes
  • Pay TV Access
  • Dishwasher
  • Rumpus Room
  • Split-system Air Conditioning
Outdoor Features
  • Remote Garage
  • Garage: 1
  • Deck
  • Outdoor Entertaining Area
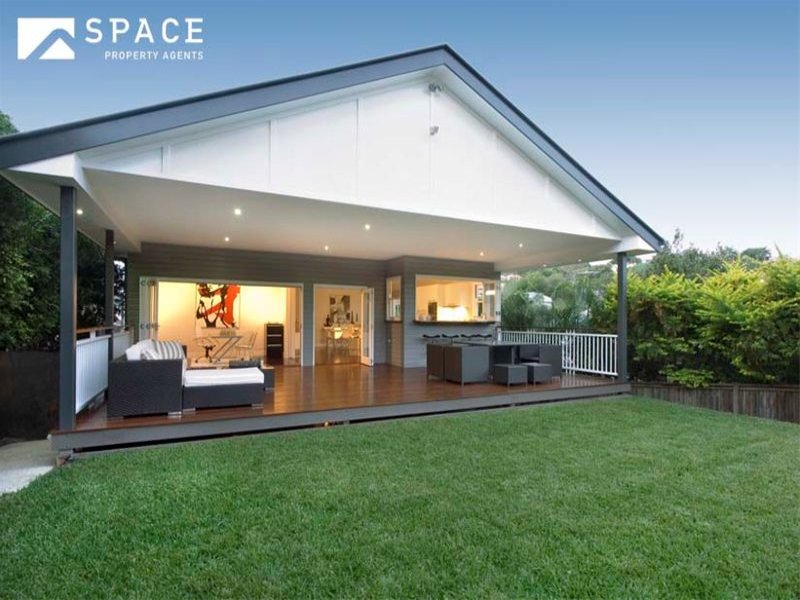
Oh Yeah, loving that Queensland signature style!
At first I though this was a new build because it looked so perfect,
but apparently not. It's painstakingly restored - amazing results!


Do I hear the word "minimalist" uttered...

This is my fav room, just look at those floors!


Again - the floors, great white on timber - I love it!


Nice styling in this home...


Nice Queensland evenings here...


AND here's the Master Plan!


AND here's what the Agent had to say about it!


When only the Best will do
* Imposing, enchanting and alluring two level Queenslander
* 503m2 of prime, top class and private land

* Carefully melded traditional and contemporary features
* Allowing breathing space and full separation of living
* Absolutely dress circle address in Paddo central
Plunkett Street has to be one of the best locations in Paddington. And number 60 has to be the best house in the best location. Consider: a beautifully and carefully restored Queenslander, offering all the best traditional features, such as high ceilings for air circulation, broad, pine floor boards, and comfortable verandahs. Then, combine this with a large, thoroughly modern, centrally-located kitchen, free-flowing lounge, dining, huge rear deck and wonderful second level, allowing utter and complete separation of living, and we have, if not paradise, then the next best thing. And we haven't even mentioned the real grass, or the privacy, or living on the high side of Plunkett Street. But you'd better be quick. Number 61 on the lower side, sold in record time for a record price.
Experience the SPACE difference.


WOW!
0
Beautiful Living...

General Features
PRICE RANGE: Around $7 Million

  • Property Type: House
  • Bedrooms: 4
  • Bathrooms: 2
  • Land Size: 396 m² (approx)
Outdoor Features
  • Carport Spaces: 2
As I am recovering from my son's 3rd birthday party,
I now find myself back looking thru some lovely homes...
I found quite a few in NSW today, but this one stood out from the crowd!

An 1880's fully restored sandstone home,
this one is simply divine!


A lot of white throughout homes these days,
obviously a very popular colour, not so boring, just spectacular!


This is the epitome of indoor/outdoor living in Sydney I bet!


I can't imagine living with sandstone
in my hallway and bedrooms every day!


And I think the bathroom is perfect for this home,
bit glamour really!


This is living!

AND here is what the Agent said!


Meticulously restored and extended 1880s residence
A statement in superior craftsmanship and generous traditional proportions, this double fronted 1880s sandstone residence displays an inspired redesign that fuses original features with contemporary style to provide an exceptional entertainers' haven.
Nestled in one of Paddington's most prestigious streets
Grand formal reception rooms with exposed sandstone walls
High ceilings, refined period details and ornate fireplaces
Light filled contemporary living space with vaulted ceilings
Private entertainer's courtgarden
Heated swimming pool and secure rear parking for two cars
CaesarStone kitchen with Ilve and Fisher and Paykel appliances
Upper level double bedrooms and full main bathroom
Recycled blackbutt floors, period details and French doors
Within a short stroll to village cafes, eateries, boutiques.

WOWEE
0
Classic styling
General Features
PRICE RANGE: Over $3 Million

  • Property Type: House
  • Bedrooms: 3
  • Bathrooms: 2
  • Land Size: 233 m² (approx)
Outdoor Features
  • Garage Spaces: 2
This modern townhouse is pleasing to the eye.
Great colours, furniture etc.
I particularly love that exterior paint colour!


Polished oak flooring, making this room very stylish.


Is it me, or do these bedrooms look small?
On the floorplan below they look huge!

The rain sensor awning that shuts automatically with rain.


And here's the Master Plan!

And here's what the Agent said about it!

Luxurious modern terrace in 'Paddington Green'
An end of row position, boutique parkside setting and wide interiors define this luxurious designer terrace. Crafted by Ercole Palazetti and beautifully appointed, its distinguished 'Paddington Green' address is only moments to Five Ways and Oxford Street.
Elegantly contemporary formal and casual living/dining areas
Courtyard with rain sensing Vergola, heated plunge/spa pool
Direct internal access to automatic double lock-up garage
Deluxe gas kitchen featuring stainless steel Smeg appliances
Well sized bedrooms include two each with private balcony
Upper most bedroom/retreat enjoys views towards the city
Exquisite marble bathroom, spa ensuite and a powder room
Air conditioning throughout, newly polished oak timber flooring
Glass covered entryway, alarm and video intercom systems
Near parks, cafes, galleries, shops and excellent transport.


WOW
0
Elegant styling all round...
General Features
PRICE RANGE: Over $3 Million

  • Property Type: House
  • Bedrooms: 4
  • Bathrooms: 3
Outdoor Features
  • Garage Spaces: 2
I love these classic colours used in this home.


Beautiful typical classic heritage features throughout...

How gorgeous is this for an eat in kitchen!!!
Check out that glass ceiling!


And here's the Master Plan!
AND here's what the Agent said about it!

Stunning 6m Wide Terrace-Home with Dual Street Access and Double Garage
Positioned in the heart of boutique Paddington, this French Provincial inspired terrace combines perfect proportions with impeccable interior design while outdoors the grand street presence and lush manicured gardens are just as impressive.

Flowing over three levels, the home has been beautifully updated and restored with many of the original features adding a wonderful sense of warmth and character, including timber floorboards, lovely high ceilings, five fireplaces, French doors and an elegant first floor veranda.

There are traditional double formal rooms for lounge and dining, each with a gas fireplace, spacious country style eat-in kitchen, also with a fireplace, marble benches, an abundance of storage space and Smeg oven. From here French doors open to the private courtyard entertaining area, which leads to the double lock-up garage (access via Elizabeth Place) with laundry.

There are four stylish bedrooms, all with robes, master opening to verandah, gorgeous main bathroom with claw foot bath and separate shower, guest powder room, linen press, lots of built-in bookshelves/cabinetry, keyless entry and security alarm.

Situated just 50 metres from Oxford Street, this home offers the quintessential Paddington lifestyle. It is a quick and easy stroll to fabulous restaurants, galleries, shops, Queen Street village in Woollahra, Centennial Park and public transport to the city.


WOW
0
A delightful house...
General Features
PRICE RANGE: Approx $1.5 Million


  • Property Type: House
  • Bedrooms: 5
  • Bathrooms: 3
  • Land Size: 506 m² (approx)
Outdoor Features
  • Garage Spaces: 2
French inspired?
Colonial inspired?
Eclectic maybe, but def stylish!

I really like the colours they have used,
and they def have gone with simple styling,
probably just to sell, but still, looks great!


Great size kitchen!


There isn't one thing in the above bedroom I like alone,
but together, I think they look wonderful.


Great neutral taupe colour, offset by bright white.

Stainless steel benchtop, nice floors, white walls,
I'd be so happy with this laundry!


And here's the Master Plan!
AND here's what the Agent said about it!

Elegant family living on top of the world
Set high on a glorious Paddington hill, surrounded by birdsong, this impeccable traditional Queenslander is ready to be enjoyed by the most fastidious of families.

Behind the white picket fence and immaculate landscaped grounds, this north-facing home has multiple living and entertaining spaces.

Spanning two spacious levels, a meticulous renovation has fused the best elements of a classic traditional home with today's sumptuous conveniences. Glorious period features of fretwork, VJ walls, soaring ceilings, stained glass and gleaming wooden floors sit perfectly with air-conditioning, bi-fold doors and shutters. A soothing white palette captures the natural light in every room.

The first level comprises expansive living and dining areas and a library/media room, along with a full bathroom and laundry room. The Hamptons-inspired kitchen with Caesar stone, stainless benches and full Euro appliances is stunning yet practical and boasts its own entertaining deck.

Five bedrooms grace the upper level. The main is a gorgeous retreat with massive walk-in wardrobe, large ensuite and private north facing deck. This level also has a private sitting area and another bathroom. A French inspired terrace is ideal for children's play.

All in a dress circle location, close to shops, restaurants and schools

WOW