Tampilkan postingan dengan label Rural. Tampilkan semua postingan
0
A Relaxing Rural Lifestyle

Property Summary

Category: Acreage/Semi-Rural
Bedrooms: 5
Bathrooms: 5
Land: 8.40ha (20.76 acres) (approx)
Close to: Sydney: 95km (direct line)
Mittagong had a few properties on the market with exceptionally high sales, obviously, a pricey area, and I can see why.


Are you starting to feel like you just went to the movies and saw "Australia"?


I think the large glass door below is a beautiful unexpected piece of architecture on this significantly authentic heritage property.


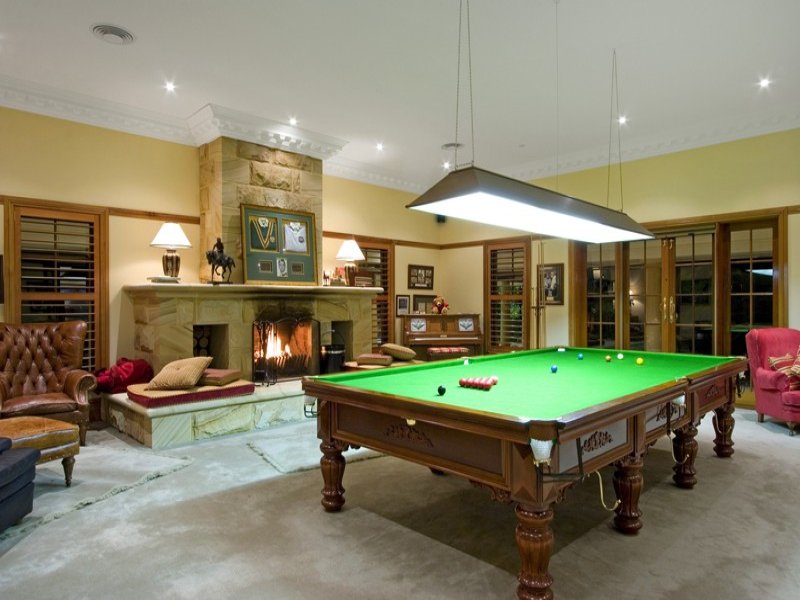
I think this home could do with a bit of an updated styling, but it still looked quite classy (in a thrifty way!) hehe Considering they are asking around $5 million big ones, I'd imagine the new owner would be spending a bit on new carpets!


It's disappointing there's no pics of the bedrooms, but at least there's one of the all important home theatre... lol


AND what did the agent say!


"Luggie Bank"

MITTAGONG
Just minutes to picturesque Mittagong and Bowral, Luggie Bank is a substantial property with spectacular views. Retaining the character and ambience from the original homestead and combining with a modern residence of the grandest proportions, Luggie Bank really is the perfect Highlands property.

Main residence offering generous entry foyer, 5 bedrooms, 5 bathrooms plus powder room, 3 living rooms, spectacular kitchen with Miele appliances, VRV reverse cycle air conditioning, under floor heating, 4 open log fireplaces, i-control automation, theatre, cellar, drawing room and home office. Heated pool and spa and tennis court.

Guest residence comprising a Circa 1887 historic character home offering 4 bedrooms, lounge with open log fire and dining room with gas fireplace.


WOW
0
With it's own Equestrian Centre!

General Features
PRICE CATEGORY: Over $7 Million

  • Property Type: House
  • Bedrooms: 18 YES - 18 BEDROOMS
  • Bathrooms: 11
  • Building Size: 1,911.02 m² (206 squares) approx
  • Land Size: 161,900 m²
  • Indoor Features
  • Gym
  • Air Conditioning
  • Open Fireplace
  • Outdoor Features
  • Garage:8
  • Swimming Pool - Inground
  • Shed

Usually when I find a property which mostly shows outdoor photos, it's because the inside is not so "fabulous!"

This home was different, inside is outstanding, definitely luxury, despite being surrounded by horses!!


A truly elegant home, lived in, not staged for sale.


Obviously a family orientated home.


I believe the true luxury of this room is elevated because of it's size, it's granduer.


I'm thinking these owners have full time gardeners, no?


I'm not a horse person myself, buy hey, if it comes with the property, I'm not sending it back!
Adds to the charm, no?


AND here is what the Agent said!


'SOMERSBY'

'Somersby' is unsurpassed in excellence offering first class facilities leaving no design stone left unturned. A magnificently appointed homestead, state-of-the-art stable complex, equestrian arena and an excellent infrastructure across the entire property make this a rare and unique investment opportunity.

- World class covered arena (60m x 20m), flood lit, sand based, reticulated sound, high post & rail fencing state-of-the-art stable complex, 16 boxes, equine tiles & rubber floors, double wash bays, separate tack room areas, large truck storage, bathrooms, office and much more
- First floor, 2 bedroom residence for staff or guests as well as dormitory style accommodation
- Machinery sheds, feed silos, 26 paddocks with shelters plus irrigation and electric standoffs, fuel bowser, 2 x 5,000 litre underground storage tanks, generator power to service entire property, fire sprinkler systems and underground power
- Water facilities include substantial dam, 3 x spring fed bores, filtration system, 18 megalitre irrigation license, miscellaneous poly water storage tanks
- The magnificent main residence (1911sqm) is finished in the finest detail with 25 metre pool, spa, sauna, gym, summer house, tennis court, 4 bedroom housekeeper's residence and much more
- Other dwellings include a 4 bedroom residence and a 3 bedroom cottage, both extensively renovated

'Somersby' is set amongst glorious gardens overlooking an ornamental lake. Situated halfway between Sydney and Newcastle and only 15 minutes from popular beaches, this property is a strong investment
and a truly spectacular estate.


WOW!
0
We are off to The Windsor Hotel in Melbourne for high tea, as we do every year to celebrate Mother's Day, the way I like to, with a waiter doing all the running around!

Have a great day Mum's!

Upper Beaconsfield
PRICE RANGE: Over $3 Million

General Features

  • Property Type: House
  • Bedrooms: 5
  • Bathrooms: 2
  • Outdoor Features
  • Garage: 2
The colouring in these pics make them very "lavish", but enjoyable all the same!
Upper Beaconsfield is semi-rural, usually large blocks surrounded by many ancient trees!


I don't think this home has been staged, nor decorated by a professional, I believe the owners have great taste and style, and have carefully put this home together over years...


I'm not usually a fan of parquetry flooring, but in this home, it's quite stunning!


This is a truly stunning kitchen - no expense spared!


This rug in this room is divine!


What a gorgeous bedroom!!


What views!


Of course, so much room, why not tennis?


AND here's the master plan!

AND here's what the agent had to say about this divine home!

One of Victoria's most captivating, picturesque and highly desirable rural Estates
Superbly designed from the ground up, incorporating established landscaping by internationally renowned garden designer Paul Bangay, this majestic Estate is set upon 5.26ha (13ac) (approx) and comprises a principal residence of five bedrooms with expansive entertaining areas, 20 metre heated infinity pool and fully fitted cabana, championship flood lit modgrass tennis court, stables and tacking room, timber fenced paddocks and 20 vehicle machinery barn in the pristine surrounds and close CBD access of Upper Beaconsfield.

The grand entry to the residence features hand selected carrera marble flooring, Slattery and Aquroff staircase with detailed iron balustrade, charming study and separate powder room. Beyond the entry offers main living room, stunning kitchen and informal meals area benefiting from elevated views and stunning hand laid herringbone iron bark flooring spilling out to the immaculately presented pool and entertaining area offering the ultimate northerly aspect. The kitchen features breakfast bar, La Canche stove with double oven, Tepanyaki plate, wok and twin burners, Miele appliances, stone bench tops and fully imported tap ware. A dramatic formal dining room provides French Iron gas fire place and is large enough to embrace a dining table to seat at least 16 guests, and further entertaining / billiard room with custom made timber wet bar with refrigeration complete with stone bench tops, Travertine stone fire place and expansive oak lined wine cellar for 800 bottles with additional racking and shelving for a further 250 bottles and further private living room with carved wrought iron gas fire place with sweeping views of the estate. The master abode is located off a private wing featuring ensuite with spa, walk in robe and balcony. Upstairs provides the balance of the sleeping accommodation of which there are 3 king size bedrooms with built in robes and separate gym or fifth bedroom.

Further features include heating / cooling, security alarm, surround sound system in living room, kitchen, meals, master bedroom and gymnasium, double lock up garage, circular driveway with wrought iron remote control gates, four separate paddocks, two with shelters, in-ground olympic size trampoline, three x 25,000 litre water tanks, three dams, fully irrigated garden and replica cubby house


WOW
0
Set on five picturesque acres...
General Features
PRICE RANGE: Over $4 Million

  • Property Type: House
  • Bedrooms: 5
  • Bathrooms: 4
  • Building Size: 929.03 m² (100 squares) approx
  • Land Size: 20,200 m²
  • Outdoor Features
  • Garage: 3
Great sized home, great sized land, just a great home!


This kinda driveway surely says to you and your friends
"you have arrived!"


Two feature fire places in this huge living area, I like that!


I have to say, I personally would have placed that Plasma on the other side of the doorway wall to the mirror over the table (to the right of the picture above), not over the doorway. Doesn't it look peculiar there?


Interesting wine cellar.


Rumpus area overlooking pool etc...


I can't see a fence there, either that is a great glass fence,
or this pool is not child safe...


That is a pretty spectacular entertaining area tho, I can see myself and the girls lying around there all day in the sun... (childless!)


And what luxury rural home wouldn't have it's own tennis court!

AND here's what the agent said about it!


Utopia
Master built by Denton Homes this amazing 100square home will leave you breathless. From the moment you enter the estate through the automatic entry gates you will begin to feel as if you never want to leave. Surrounded by five picturesque acres the magnificent residence features 5 king sized bedrooms with walk in robes - the master with ensuite, four designer bathrooms, executive study/office with custom built cabinetry, separate gym, separate guest bedroom, theatre room with elevated floor, and a triple automatic garage with custom built storage. The living space is opulent and abundant with the family and meals area wrapping around the gourmet kitchen featuring stainless steel Miele and Bosch appliances, huge walk in pantry, island bench and breakfast bar. There is a separate entertainment room complete with commercial bar and stunning wine cellar. The indoor living seamlessly flows through to the outdoor entertainment pavilion with kitchen, fully tiled, heated pool and spa and championship synthetic tennis court. The entire estate is fenced and embraced by manicured gardens with full irrigation system serviced by 110,000L rain water tank. Ducted reverse cycle air conditioning Two open fireplaces Entertainment pavilion with outdoor kitchen Fully tiled, heated pool and spa Custom built study/office with built in cabinetry Completely separate guest double bedroom Separate gym Championship synthetic tennis court, fully lit Entertainment room with commercial bar and cellar Security automatic entry gates and intercom Fully fenced with pony paddock Manicured, fully irrigated gardens with 110,000L water tank

WOW